
Save
Ask
Tour
Hide
$2,500
1 Day On Site
6089 ZEN WAYCLERMONT, FL 34714
For Rent|Townhouse|Active
3
Beds
3
Total Baths
2
Full Baths
1
Partial Bath
1,834
SqFt
$1
/SqFt
2026
Built
Subdivision:
WELLNESS WAY 22 TH
County:
Lake
Save
Ask
Tour
Hide
Mortgage Calculator
Monthly Payment (Est.)
Enter an interest rate to see your estimated monthly payment.Calculator powered by Showcase IDX, a Constellation1 Company. Copyright ©2026 Information is deemed reliable but not guaranteed.
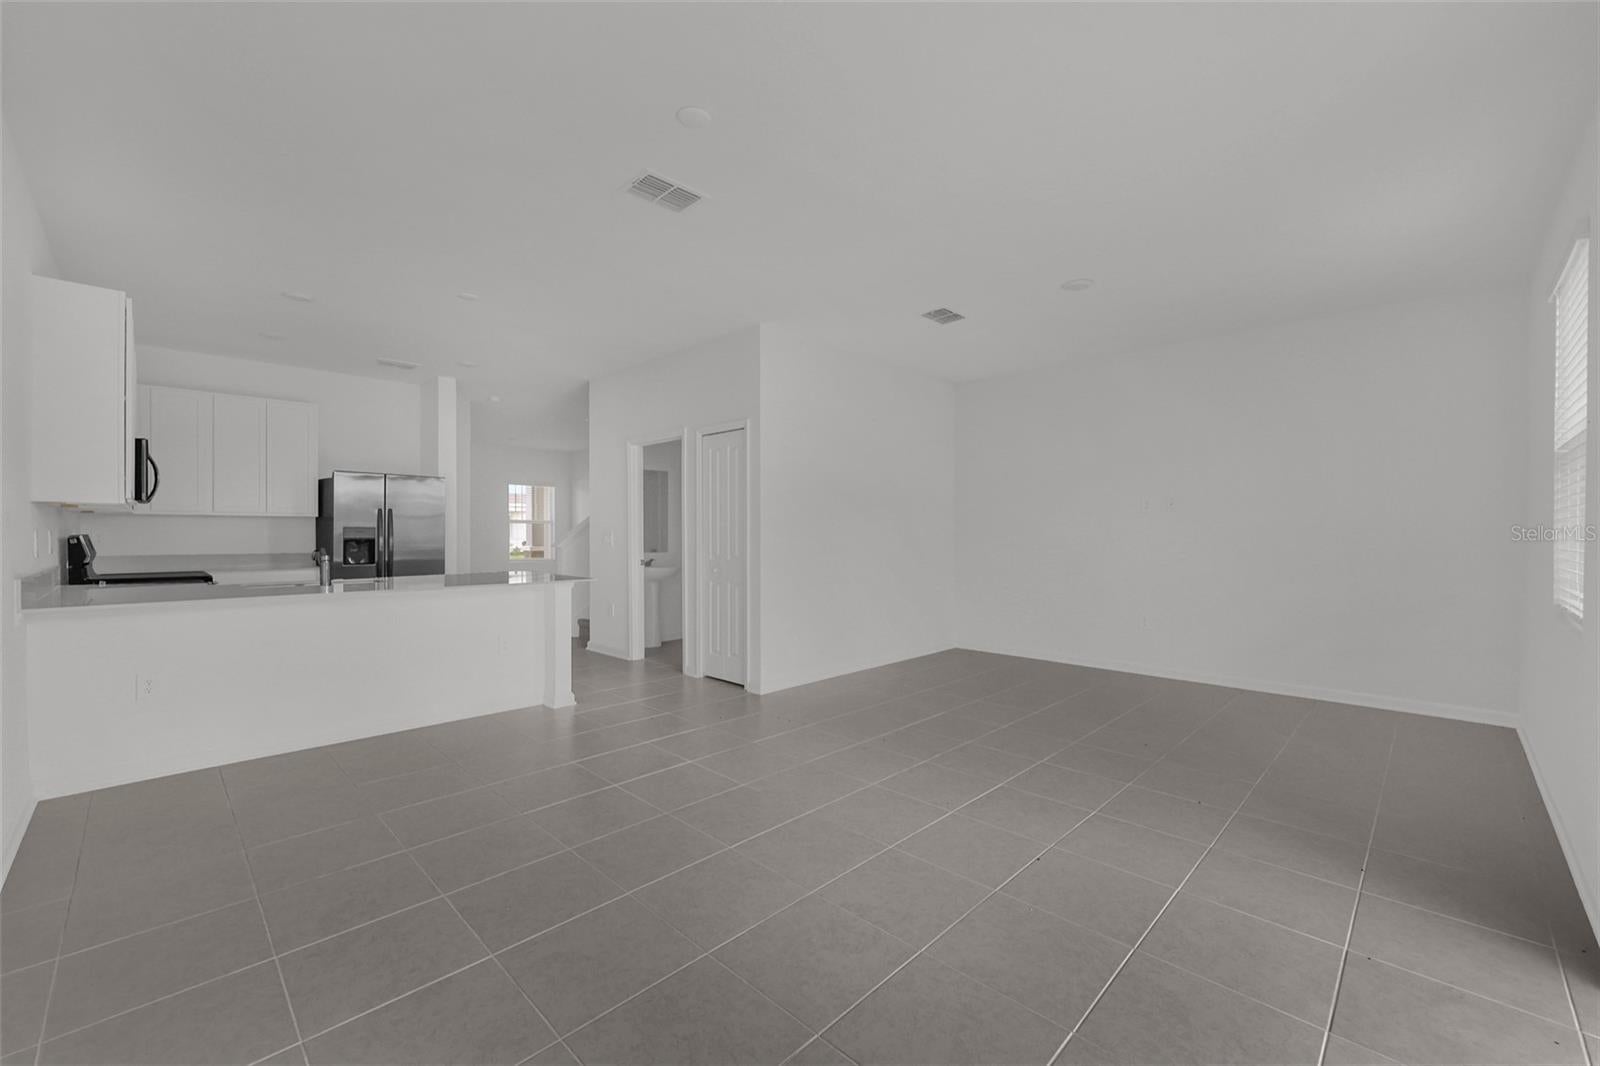
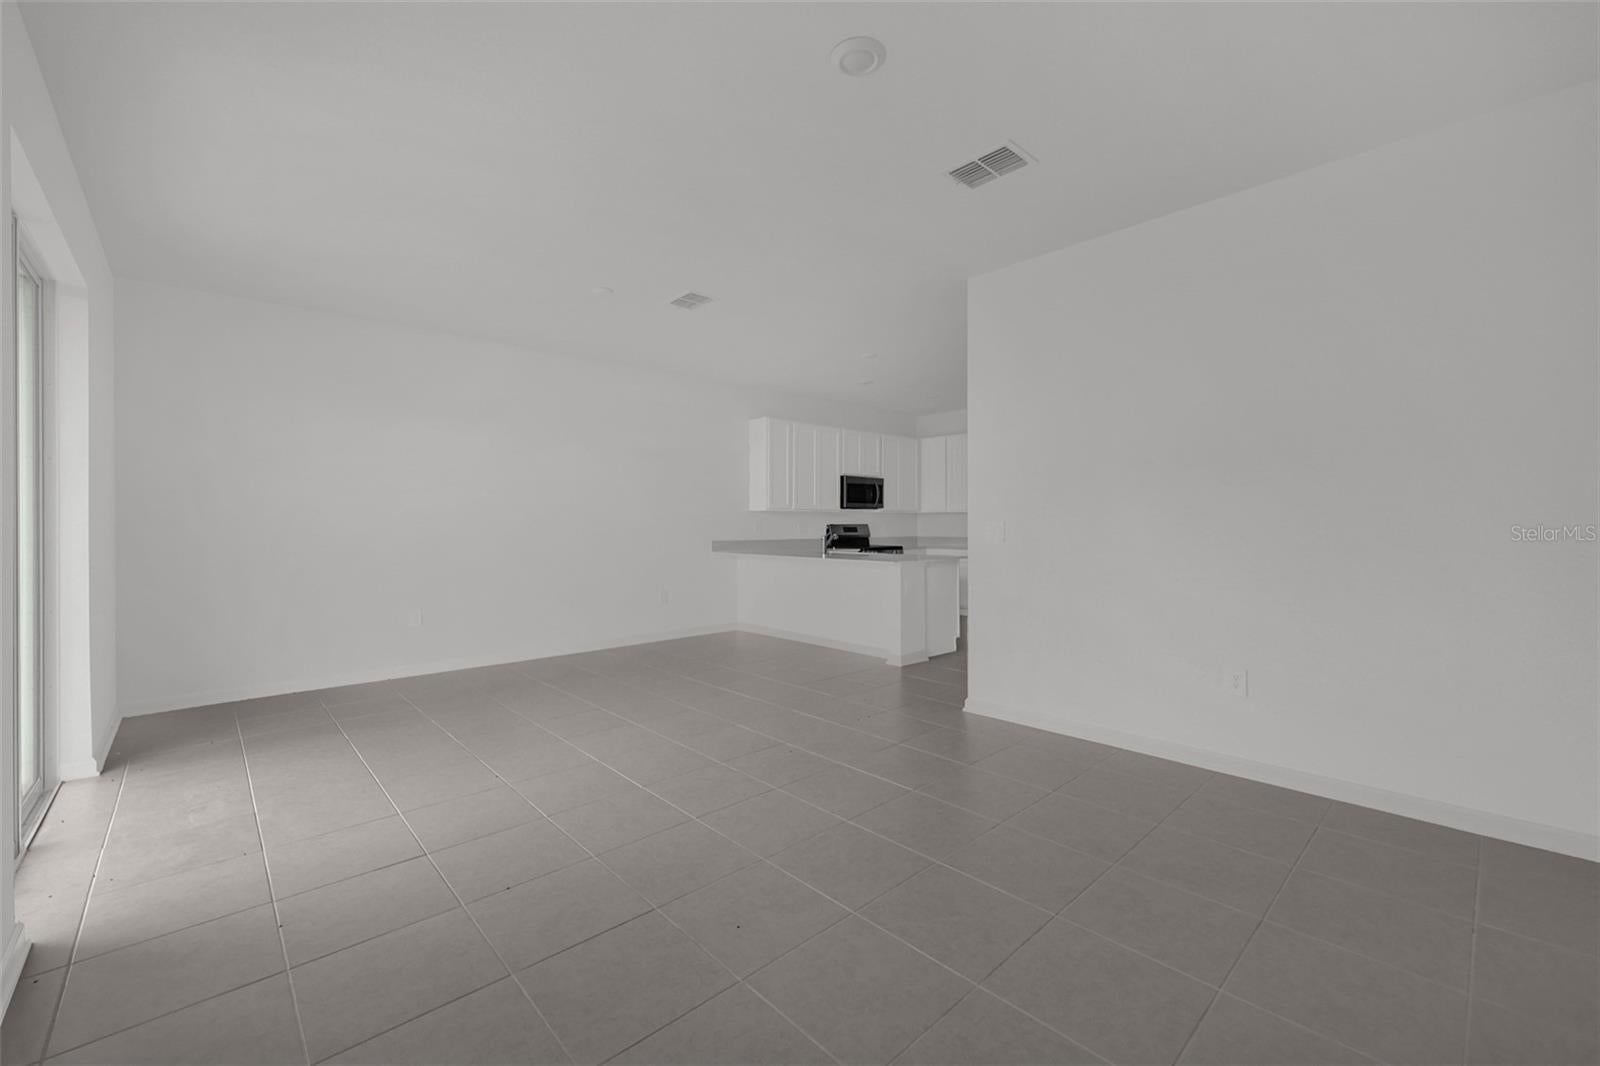
3-Bedroom Townhome for Rent in Clermont Welcome to 6089 Zen Way, Clermont, FL 34714! This townhome offers 3 bedrooms, 2.5 bathrooms, and approximately 1,834 square feet of living space, providing room to relax, entertain, and make yourself at home. With three bedrooms, you have flexibility for your everyday needs, whether you need additional sleeping space, a home office, or a guest room. Two full bathrooms and a convenient half bath add practicality for residents and visitors alike. Make this Clermont townhome your next home. Contact us today for rental details and to schedule a showing!
Save
Ask
Tour
Hide
Listing Snapshot
Price
$2,500
Days On Site
1 Day
Bedrooms
3
Inside Area (SqFt)
1,834 sqft
Total Baths
3
Full Baths
2
Partial Baths
1
Lot Size
0.06 Acres
Year Built
2026
MLS® Number
O6450285
Status
Active
Property Tax
N/A
HOA/Condo/Coop Fees
N/A
Sq Ft Source
Builder
Friends & Family
Recent Activity
| 14 hours ago | Listing updated with changes from the MLS® | |
| yesterday | Listing first seen on site |
General Features
Acres
0.06
Attached Garage
Yes
Available on
2026-10-17
Direction Faces
Southeast
Garage
Yes
Levels
Two
Parking
DrivewayGarage Door OpenerAttached
Pets
Cats OKDogs OKSize LimitYes
Property Condition
New Construction
Property Sub Type
Townhouse
Security
Security System OwnedSmoke Detector(s)
Sewer
Public Sewer
SqFt Total
2034
Utilities
Cable AvailableElectricity AvailableNatural Gas AvailablePhone AvailableSewer AvailableUnderground UtilitiesWater Available
Water Source
Public
Interior Features
Appliances
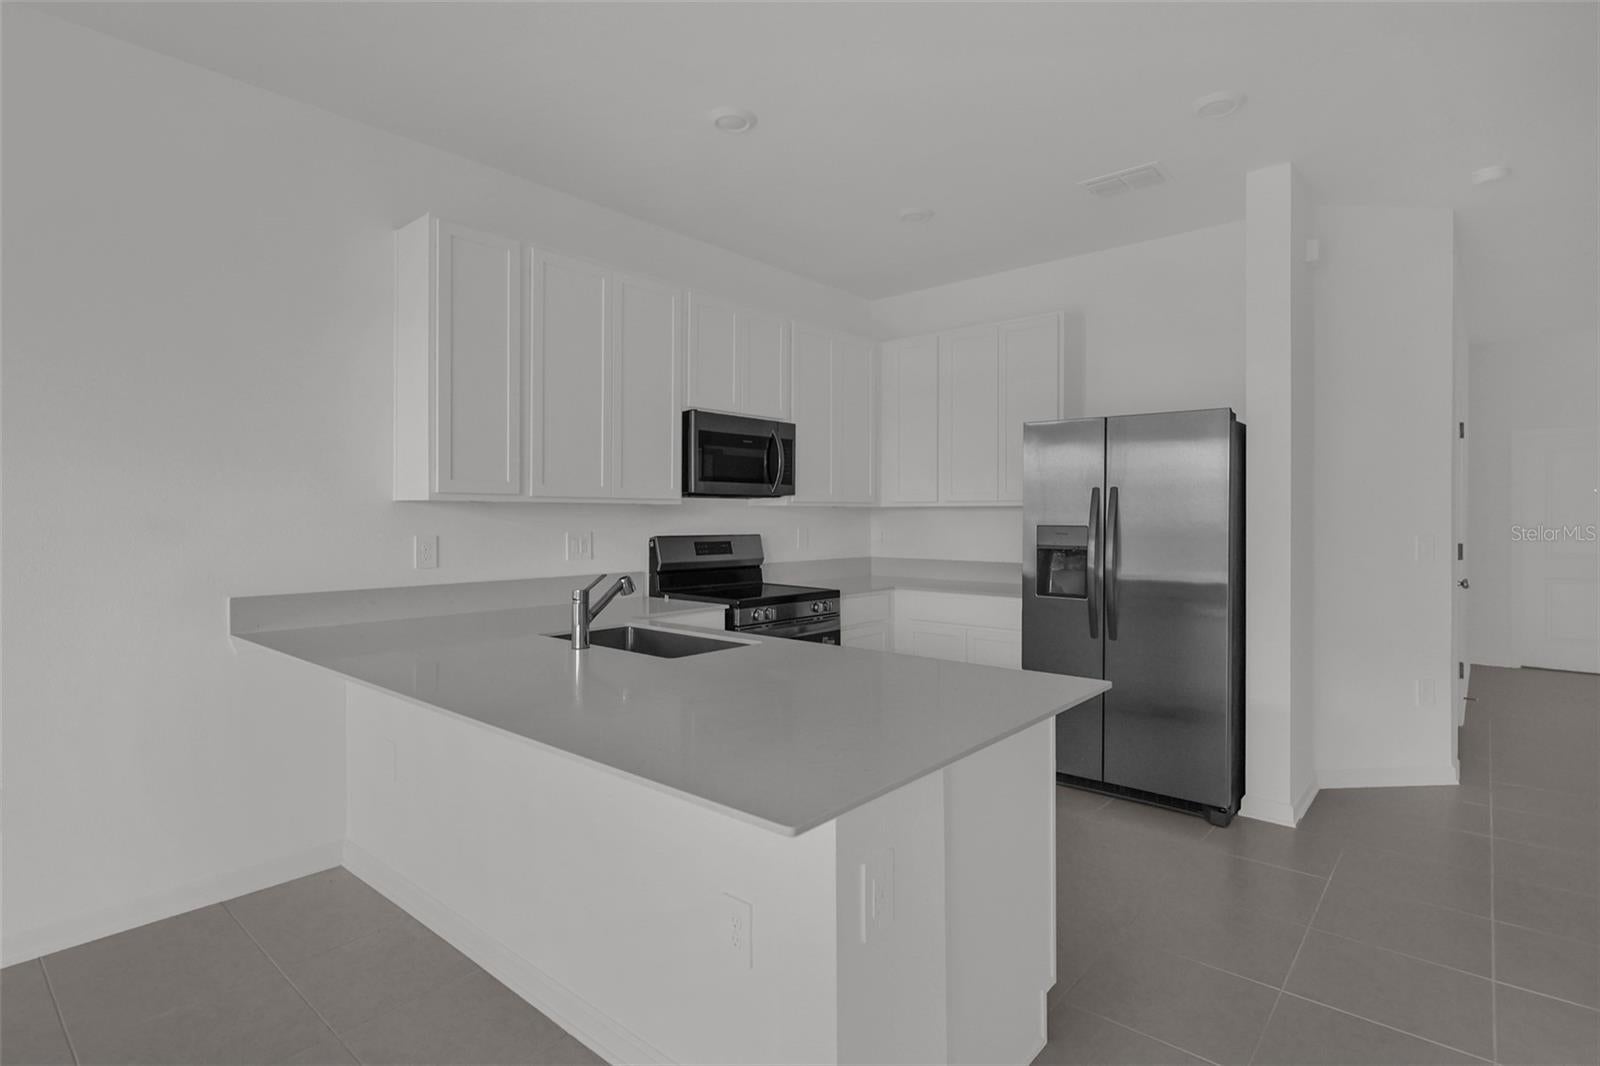
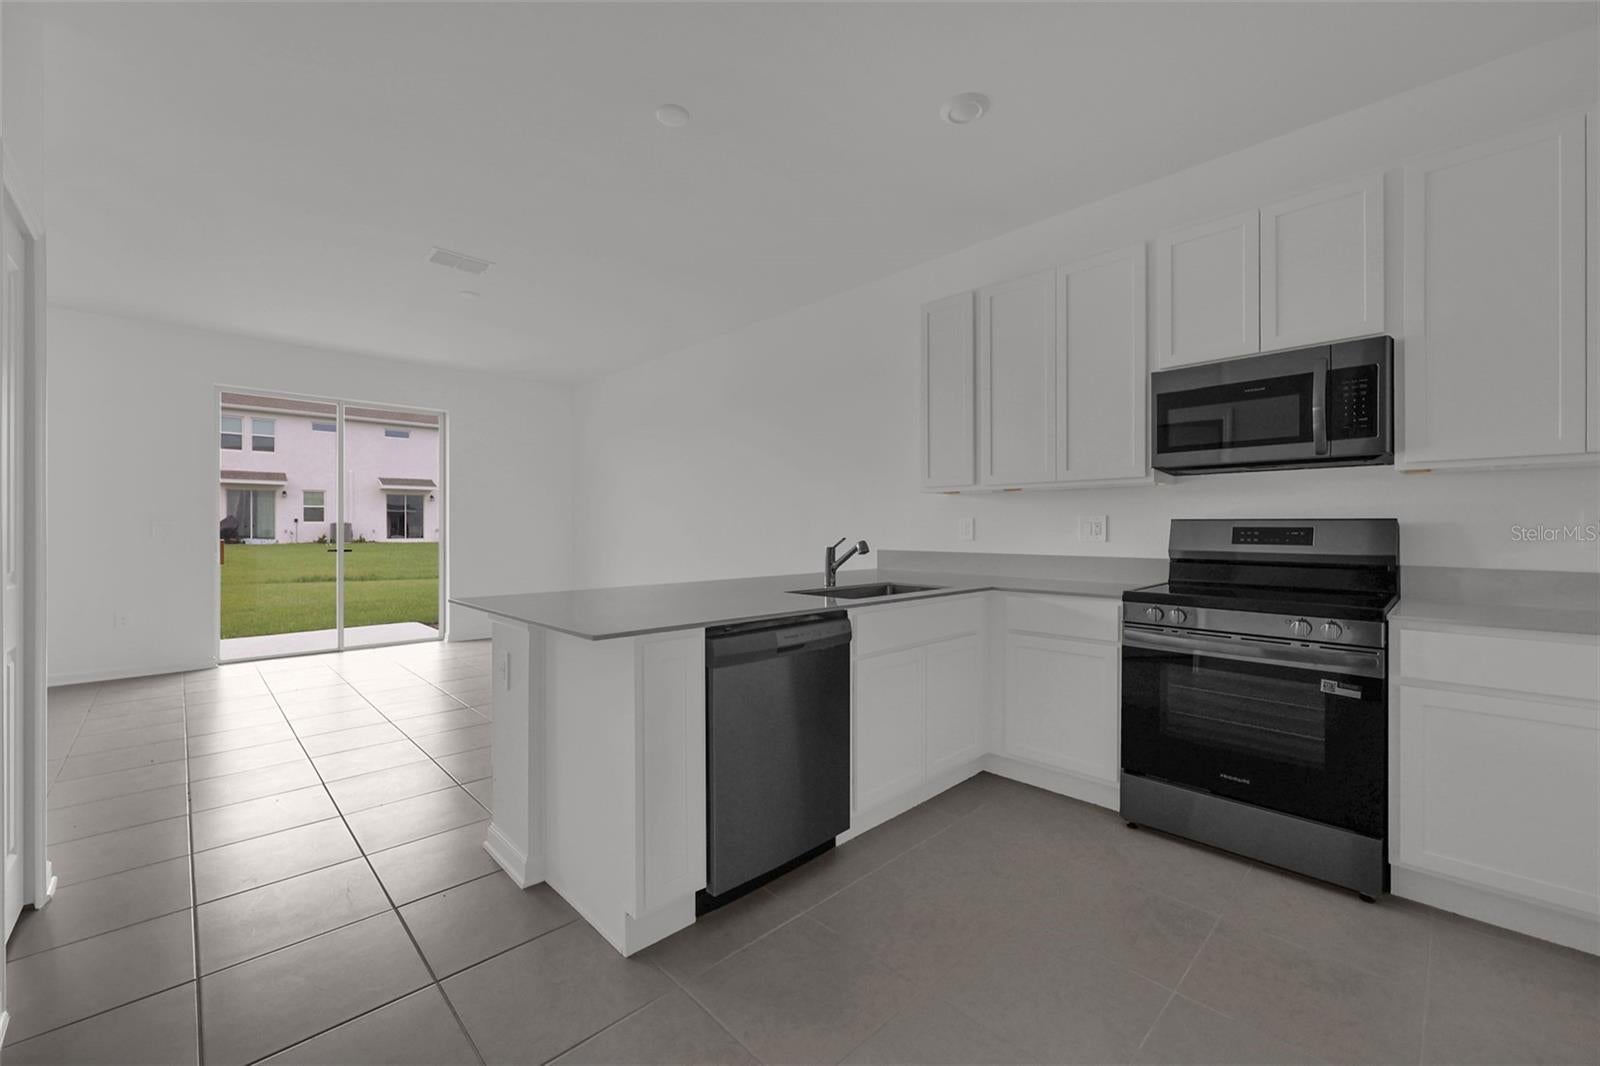
DishwasherDisposalDryerMicrowaveRangeRefrigeratorWasher
Cooling
Central Air
Flooring
CarpetCeramic Tile
Furnished
Unfurnished
Heating
CentralElectric
Interior
Open FloorplanWalk-In Closet(s)
Laundry Features
Inside
Window Features
Blinds
Bedroom 2
Dimensions - 10x12Level - Second
Bedroom 3
Dimensions - 10x13Level - Second
Dining Room
Dimensions - 10x17Level - First
Great Room
Dimensions - 21x15Level - First
Kitchen
Dimensions - 8x11Level - FirstFeatures - Kitchen Island
Master Bedroom
Dimensions - 13x15Level - Second
Save
Ask
Tour
Hide
Exterior Features
Lot Features
PavedPrivate
Patio And Porch
PatioPorch
Pool Features
Other
Windows/Doors
Blinds
Community Features
Association Amenities
Basketball CourtClubhousePlaygroundPoolTennis Court(s)Trail(s)
Community Features
ClubhouseFitness CenterPoolTennis Court(s)
MLS Area
34714 - Clermont
Roads
Asphalt
Schools
School District
Unknown
Elementary School
Sawgrass bay Elementary
Middle School
Windy Hill Middle
High School
East Ridge High
Listing courtesy of MANAGER PROP (407) 603-3350

Listing information is provided by Participants of the Stellar MLS. IDX information is provided exclusively for personal, non-commercial use, and may not be used for any purpose other than to identify prospective properties consumers may be interested in purchasing. Information is deemed reliable but not guaranteed. Properties displayed may be listed or sold by various participants in the MLS Copyright 2026, Stellar MLS.
Last checked: 2026-10-19 03:13 AM EDT
Neighborhood & Commute
Source: Walkscore
Disclosure: Community information and market data powered by Constellation Data Labs. Information is deemed reliable but not guaranteed.
Save
Ask
Tour
Hide
Did you know? You can invite friends and family to your search. They can join your search, rate and discuss listings with you.